
Address
107 Lamine Lane, Combined Locks, WI
Price
$ 949,900
Property Attributes
- ID#50322362
- TypeSingle Family
- Listing Status Active-No Offer
- MunicipalityVillage of Combined Locks
- CountyOUTAGAMIE
- CityCombined Locks
- AreaOutagamie
- NeighborhoodOakwood Hills
- Zip54113
- StyleSingle Family Residence
- Year Built1997
- Taxes$ 6749
- Price$ 949,900
- Bedrooms4
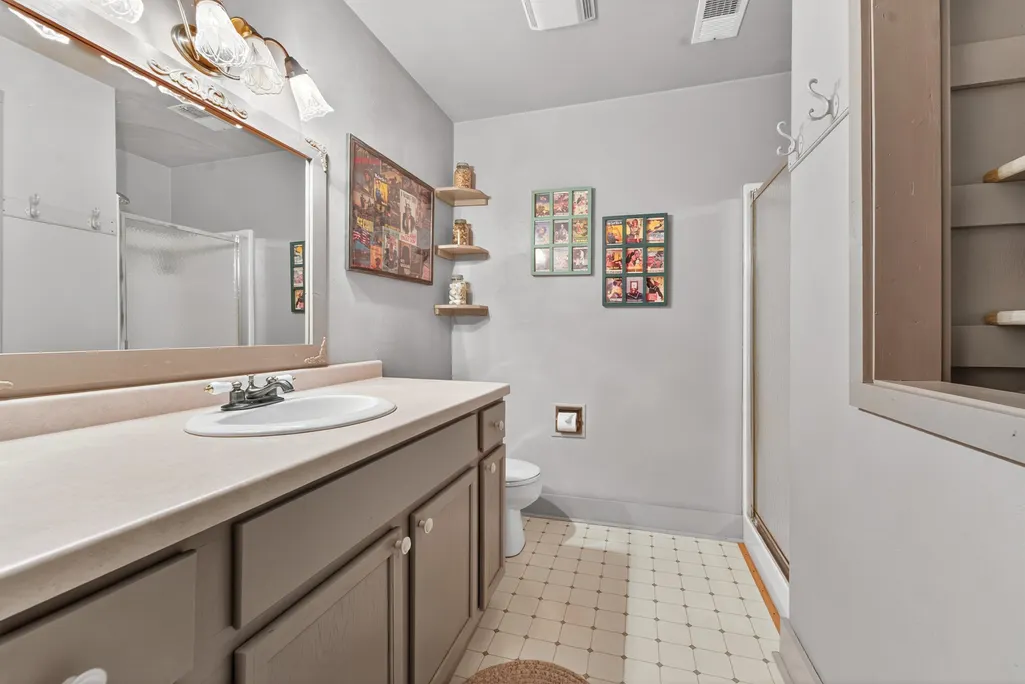
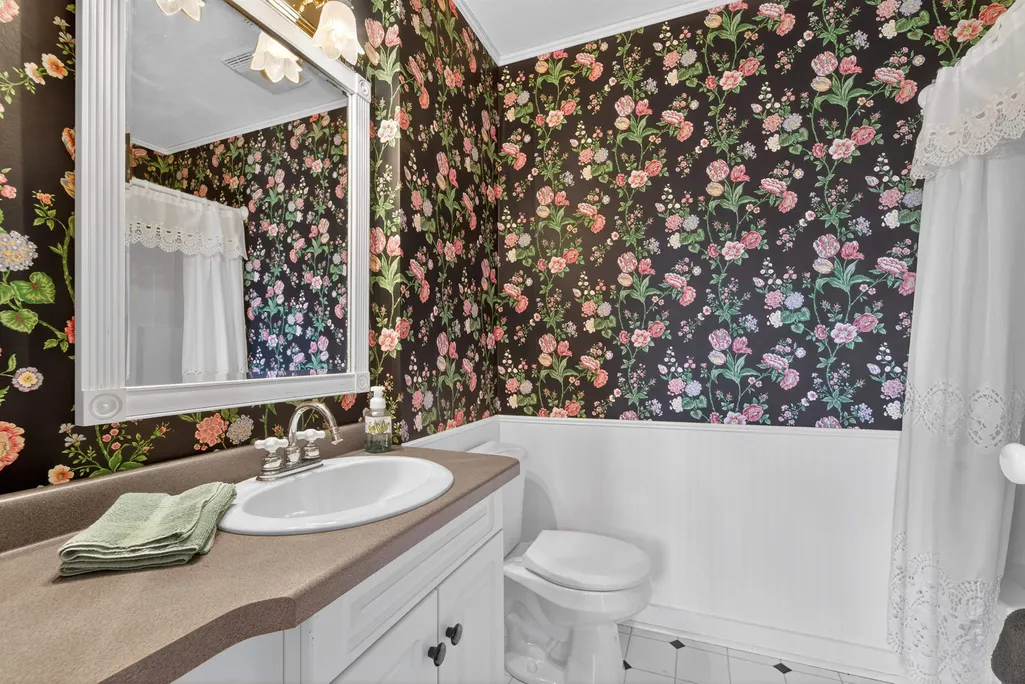
- Full Bathrooms5
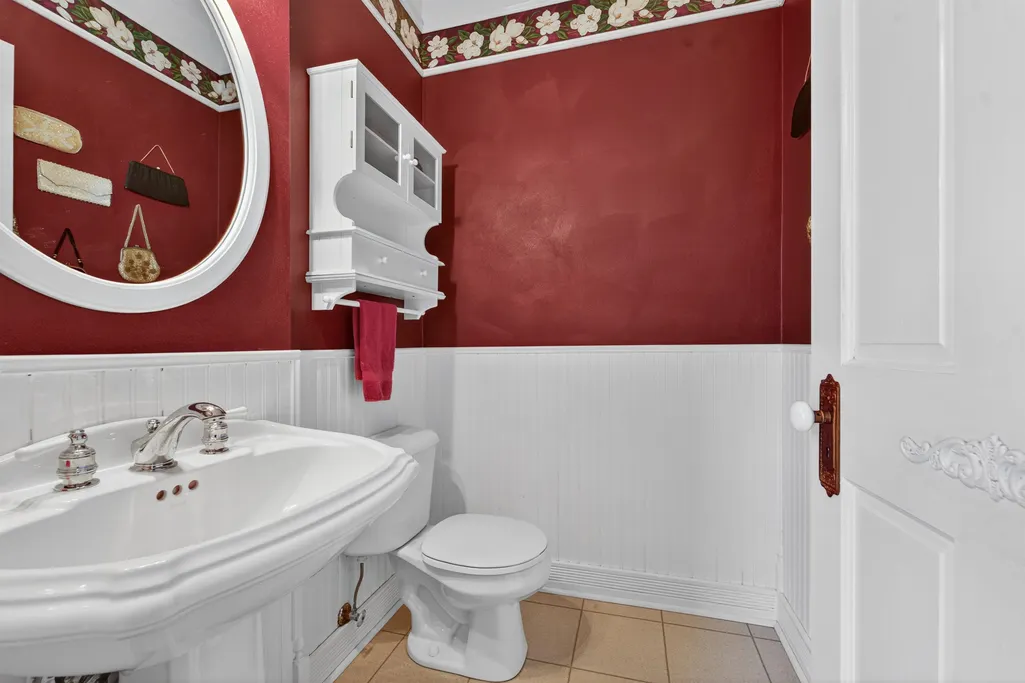
- Half Bathrooms2
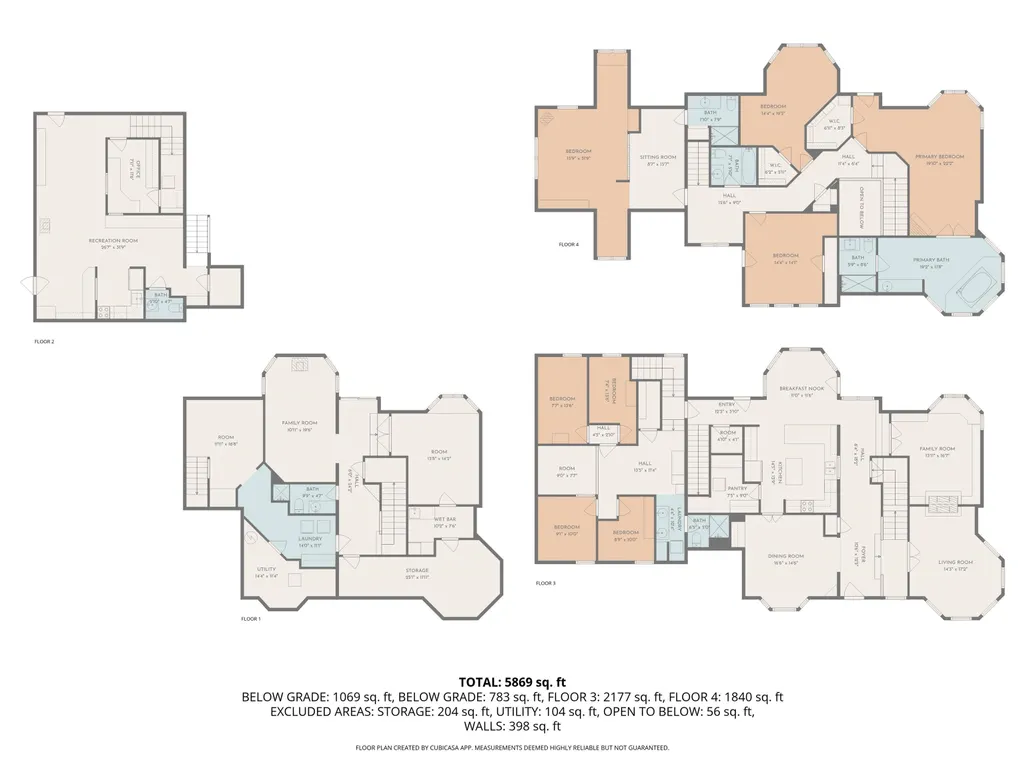
- Sqr Footage5869
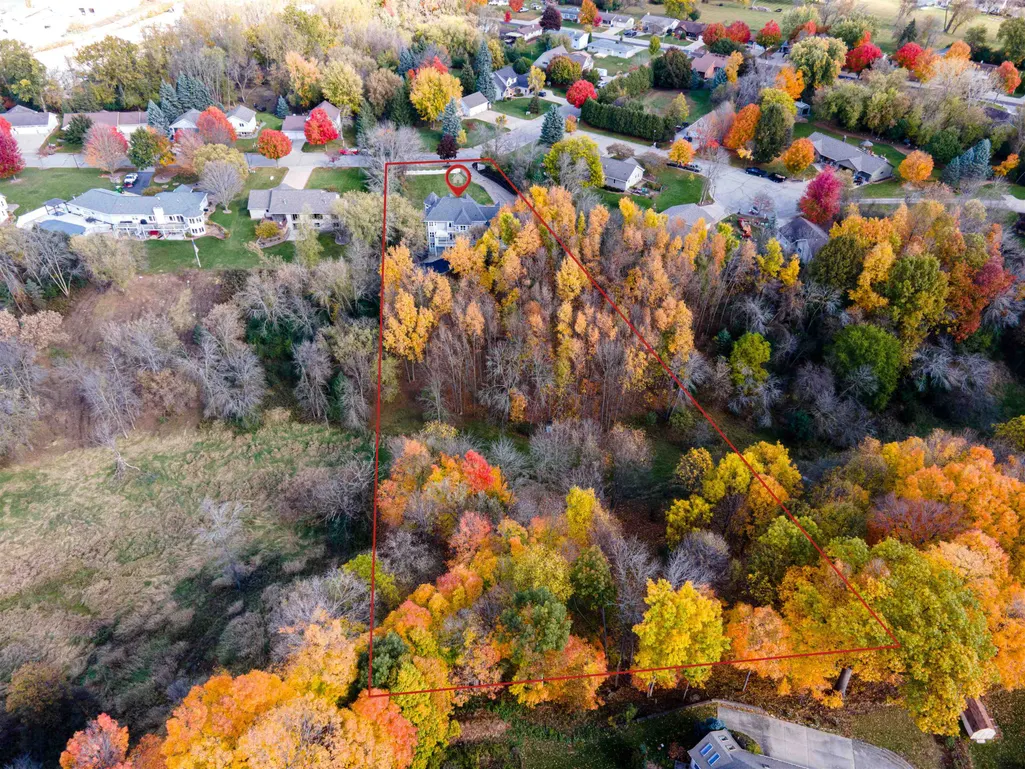
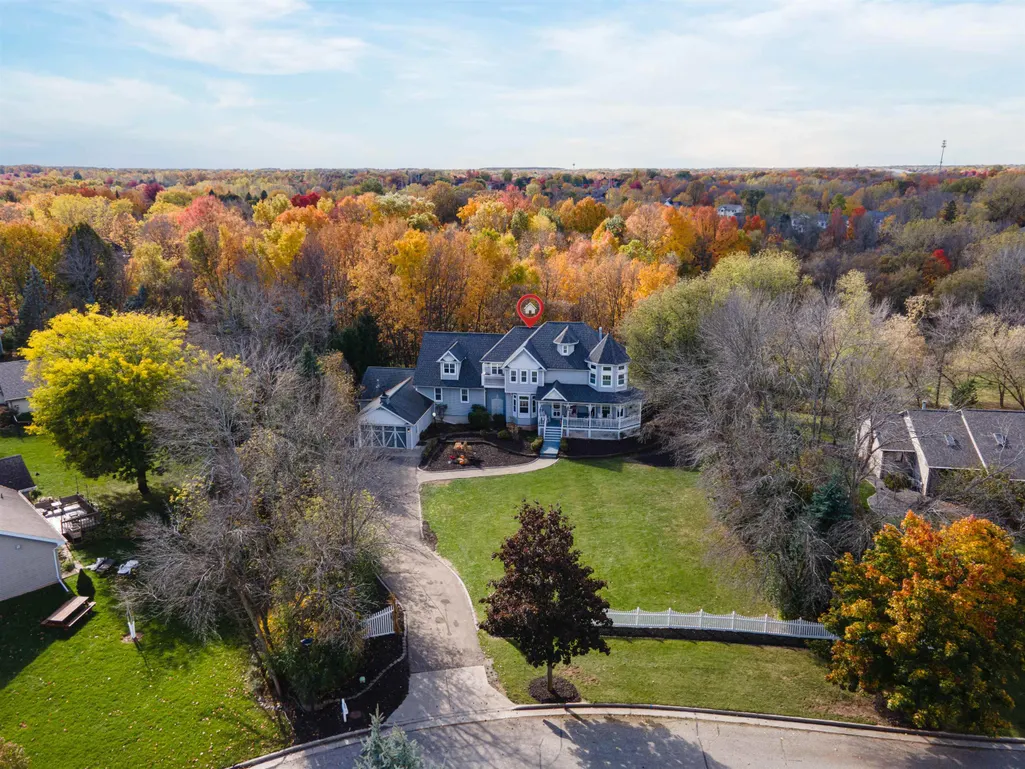
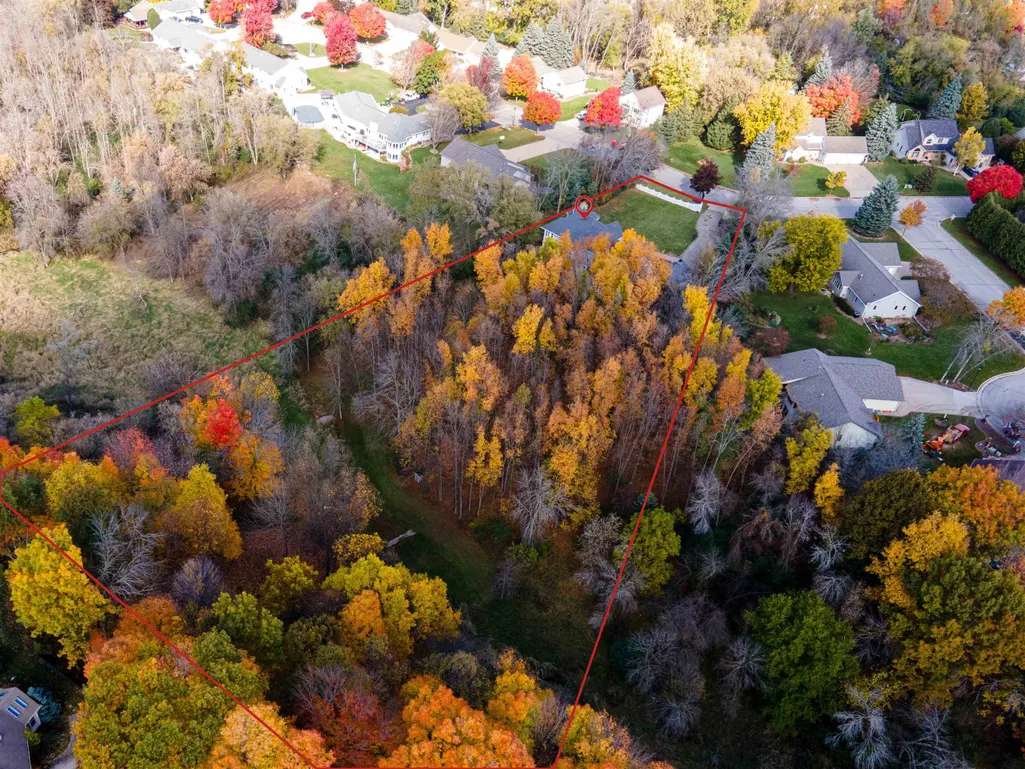
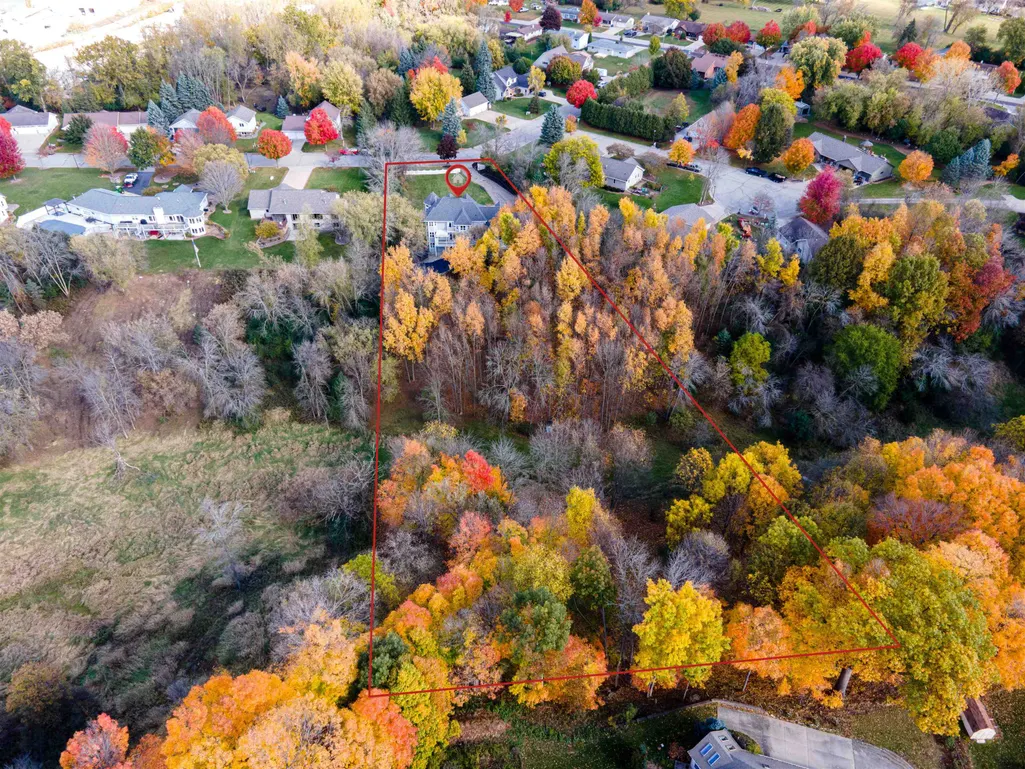
- Lot Size2.12 Acres
Data Source:
REALTORS® Association of Northeast Wisconsin (RANW)
Property Description
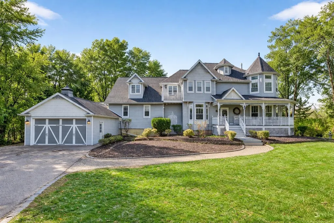
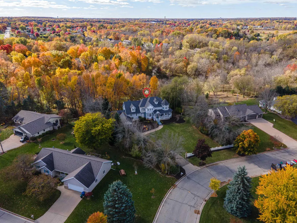
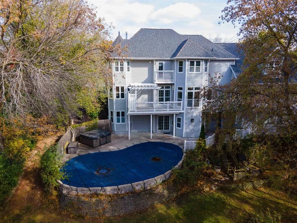
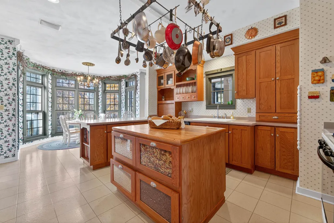
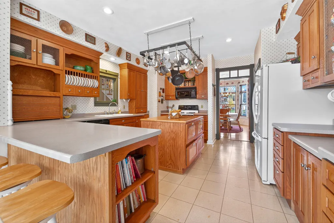
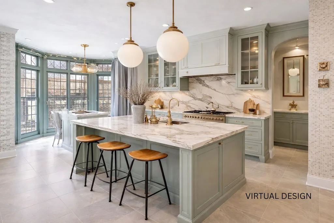
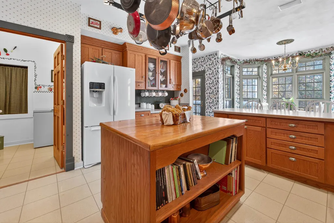
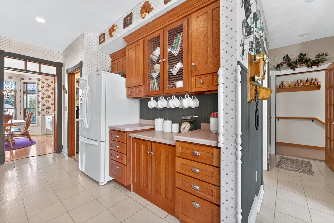
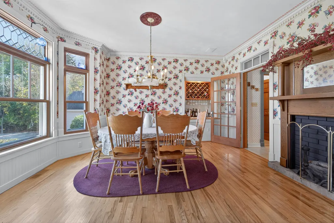
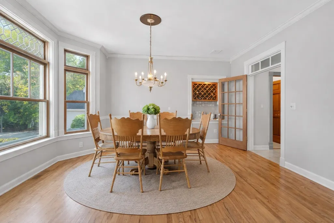
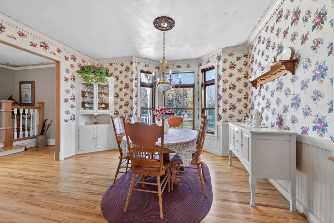
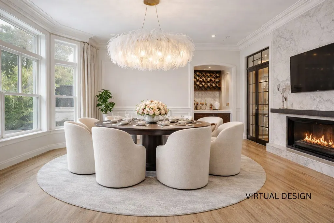
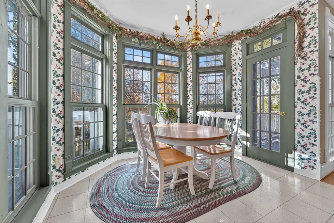
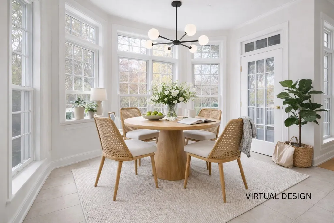
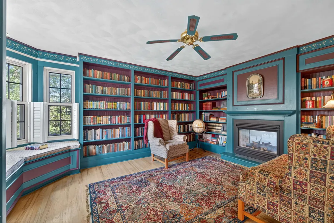
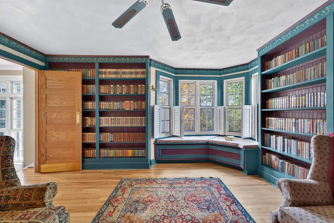
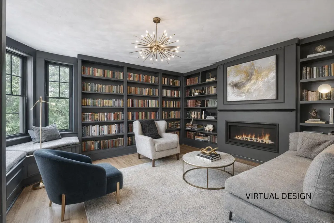
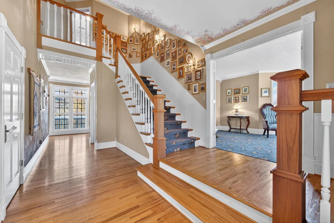
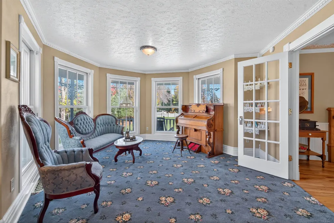
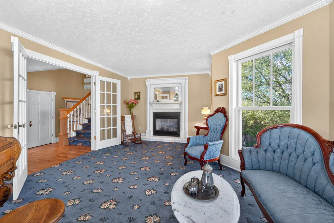
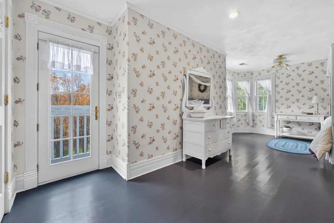
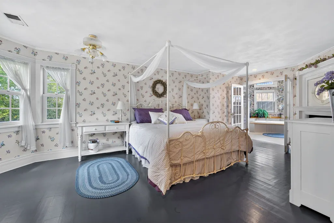
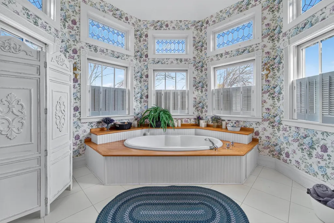
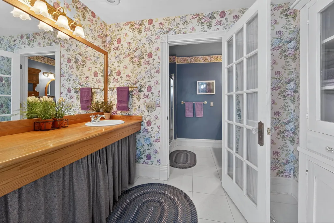
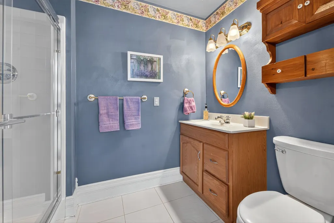
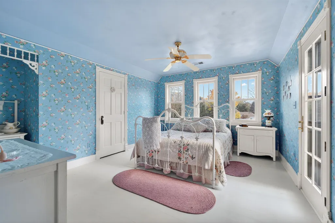
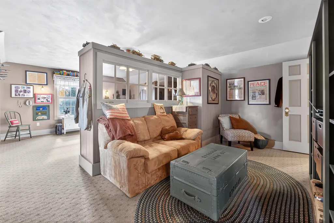
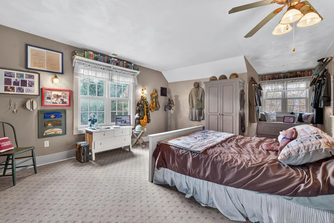
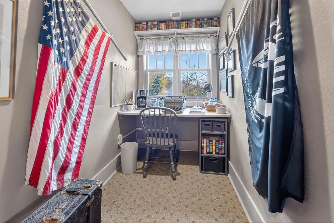
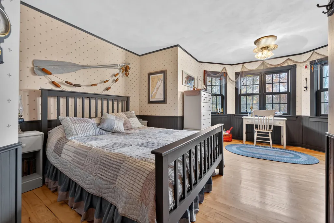
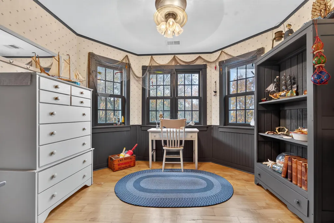
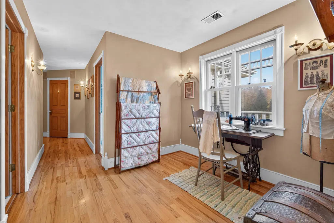
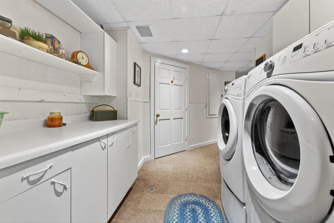
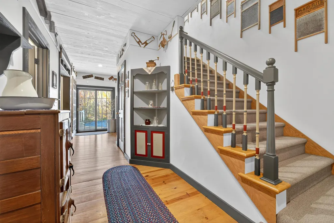
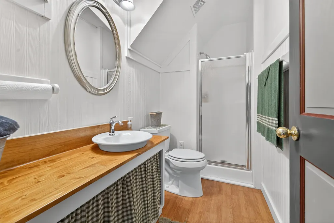
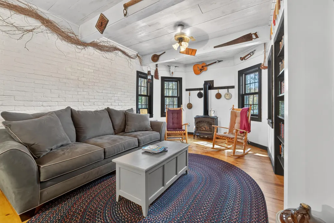
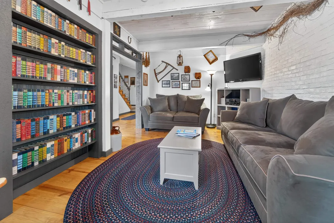
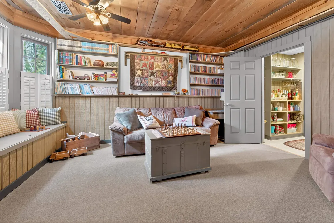
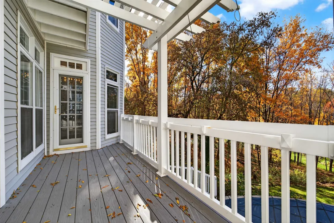
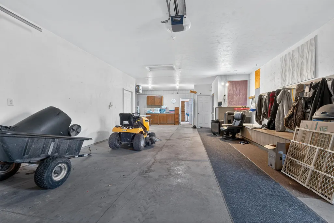
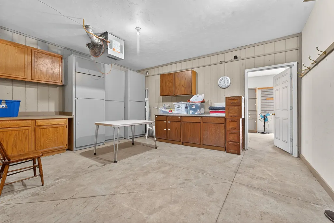
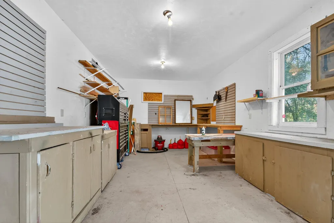
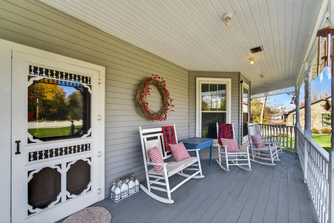
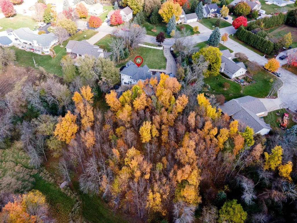
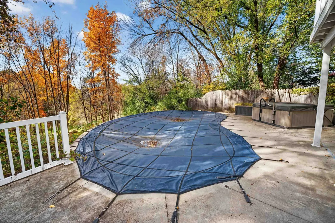
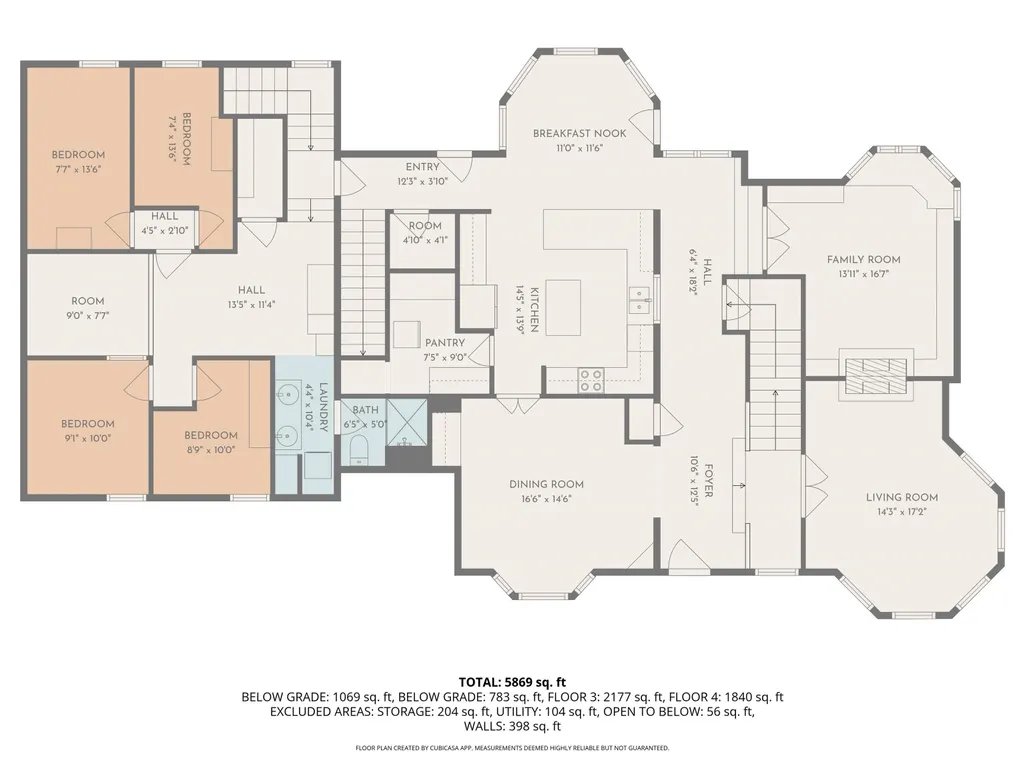
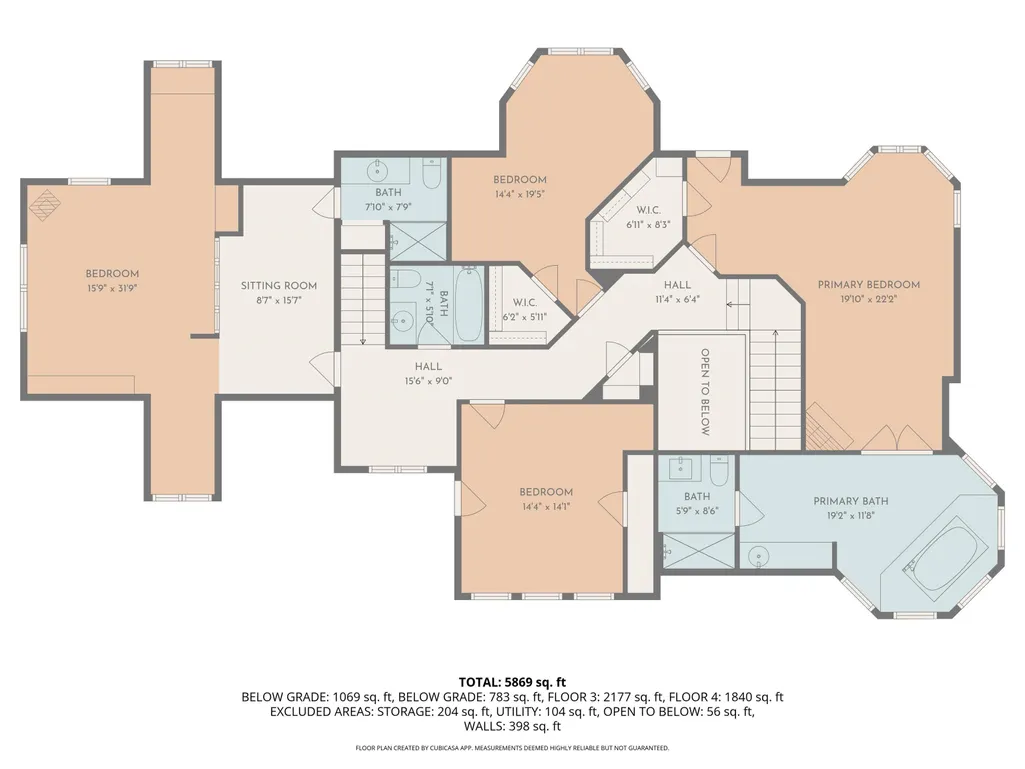
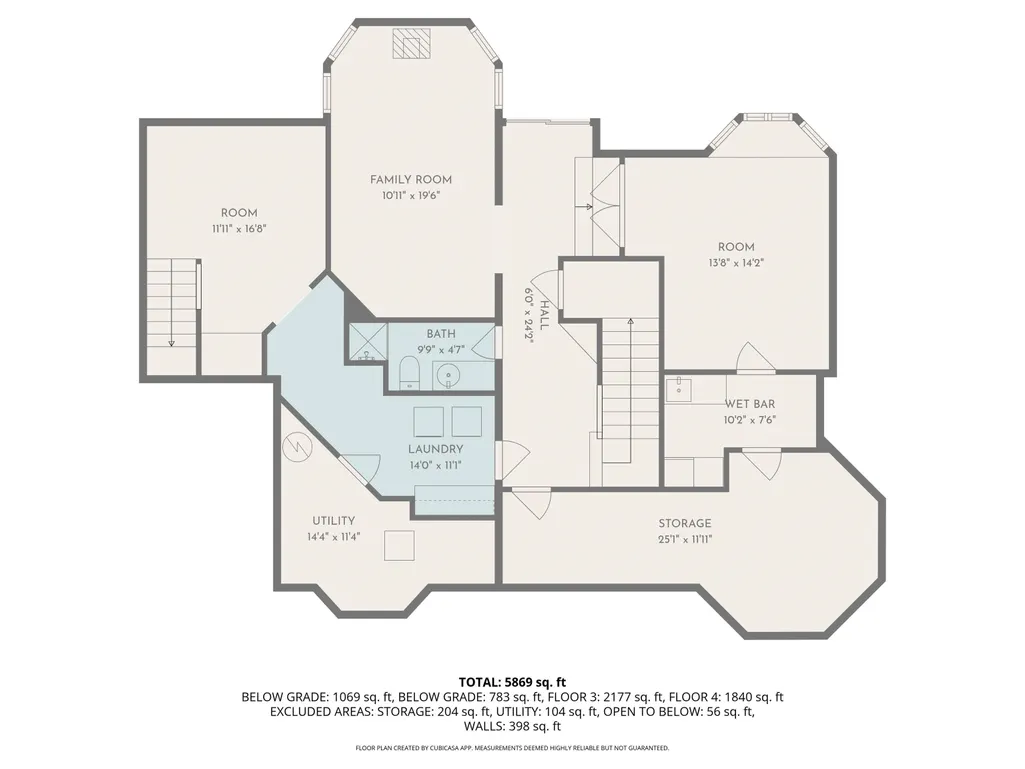
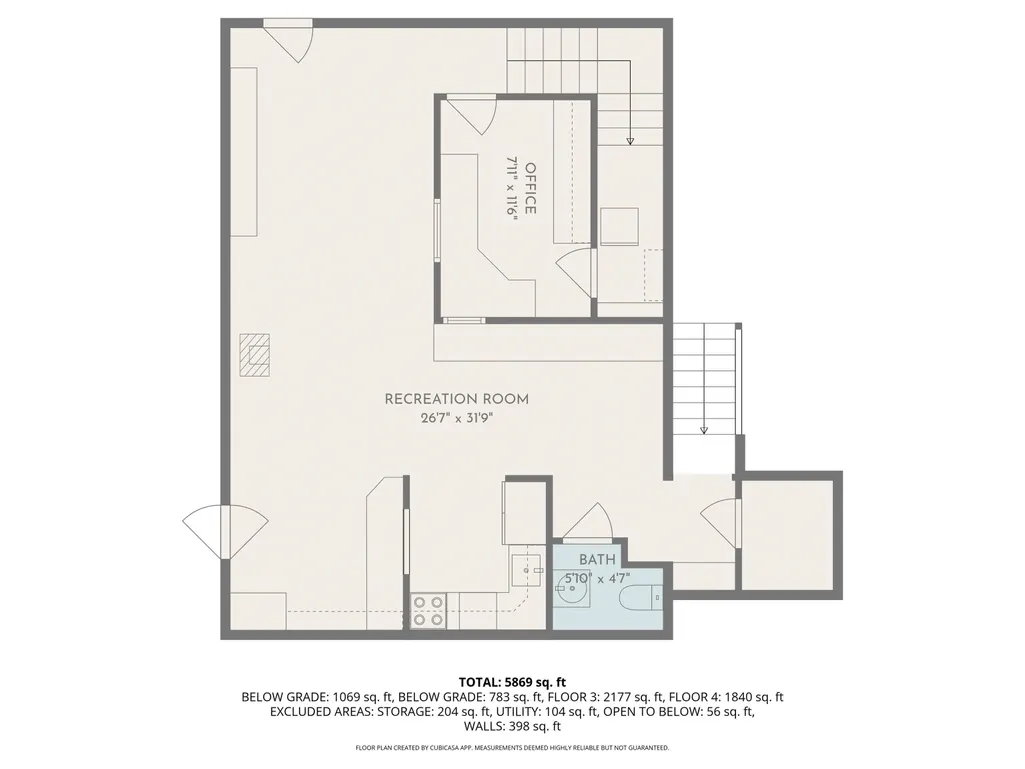
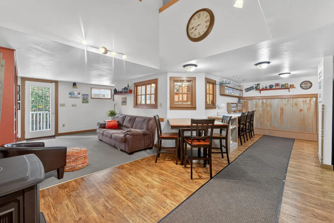
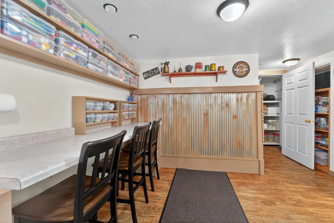
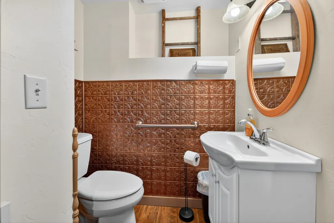
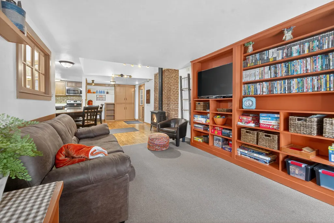
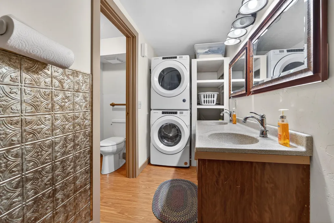
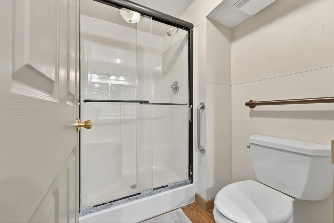
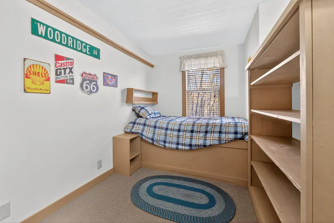
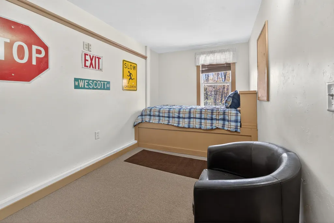
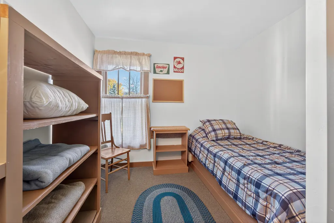
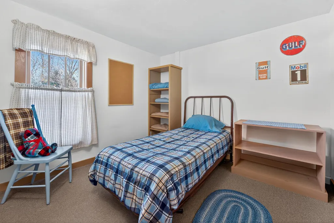
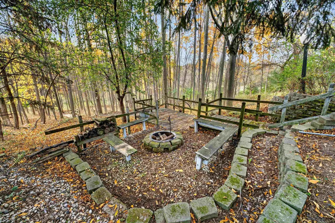
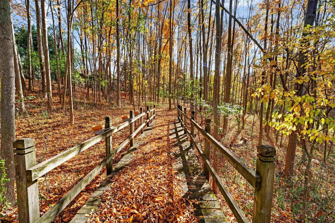
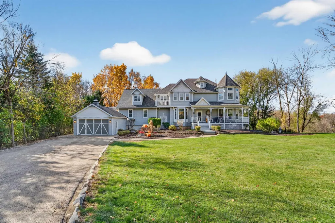
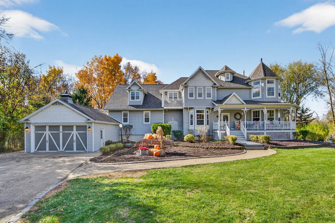
Victorian charm with room to make it your own. Set on a rare 2+ acre property in the Kimberly School District, this one-of-a-kind home blends timeless character with endless possibilities. In the main home, enjoy an in-ground pool, 4+ car garage, grand foyer, formal dining room, library with fireplace, + spacious eat-in kitchen. The primary suite offers a fireplace + spa-like bath. With 4 bedrooms, 5 full baths, 2 half baths, and multiple finished bonus rooms, there's space for whatever life looks like—multi-generational living, an in-home daycare, home-based business, creative studio, guest accommodations, or simply room to spread out. The walkout lower level opens to a backyard retreat that's ready to be enjoyed all summer long. Some photos virtually staged.
| High School |
|---|
| Kimberly High School |
General Features
| Sewer | Public Sewer |
|---|---|
| Heating | Forced Air |
| Zoning | Residential |
| Garage Spaces | 4 |
| Construction Materials | Vinyl Siding |
| Exclusions | Hot tub,chest freezer in kitchen pantry and basement. |
| Year Built | 1997 |
| Property Subtype | Single Family Residence |
| Accessibility | Laundry 1st Floor,Level Drive |
| County | Outagamie |
| New Construction | No |
| Property Type | Residential |
| Subdivision Name | Oakwood Hills |
| Full Baths | 5 |
| Status | Active-No Offer |
| Directions | HWY 441 to East CTH-EE. North on Debruin. East on State to Fairway. East to Lamine. |
| High School | Kimberly |
| City | COMBINED LOCKS |
| High School District | Kimberly Area |
| Tax Annual Amount | 6749.28 |
| Virtual Tour | https://drive.google.com/file/d/1jd2ikvABUq3QOskoeF2sPh0tsHFj-ncD/view?usp=drive_link |
| Standard Status | Active |
| Year Built Source | Public Records |
Interior Features
| Basement | Full,Finished |
|---|---|
| Fireplace Features | Three,Free Standing |
| Above Grade Finished Area | 4017 |
| Half Baths | 2 |
| Total Bedrooms | 4 |
| Below Grade Finished Area | 1852 |
| LivingAreaSource | Broker/Agent |
| Below Grade Finished Area Source | Broker/Agent |
| Above Grade Finished Area Source | Broker/Agent |
| Total Baths | 7 |
Exterior Features
| Parking Features | Attached |
|---|---|
| Water Source | Public |
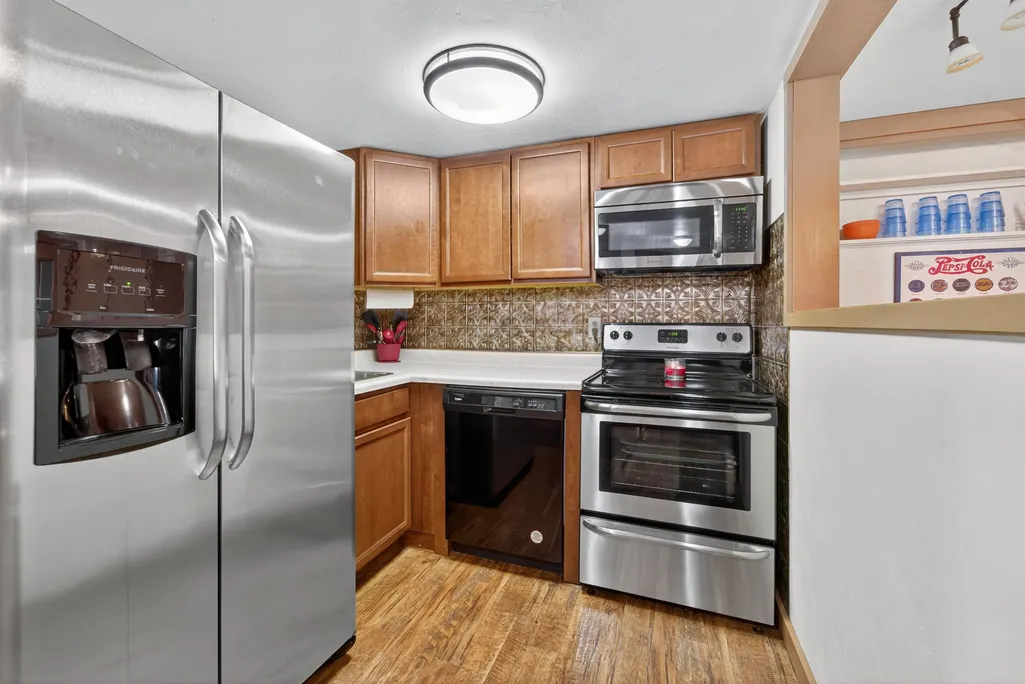
| Inclusions | Kitchen appliances,washers and dryers. New roof and water heater,October 2025. |
| Foundation Details | Poured Concrete |
| Lot Size Acres | 2.12 |
| Lot Size Source | Assessor |
| Waterfront Y/N | No |
Amenities
- Foreclosure
- Views
- Short Sale
- New Construction
- Adult 55+
- Lease To Own
- No HOA Fees
- Furnished
- Primary On Main
- Air Conditioning
- Seller Finance
- Green
- Fixer Upper
- Horse
- Golf
- Fireplace
- Deck
- Garage
- Basement
- Pool
Property vs Single Family Average in 54113
Price
Taxes
Year Built
Visits
 REALTORS® Association of Northeast Wisconsin All information deemed reliable but not guaranteed. All properties are subject to prior sale, change or withdrawal. Neither listing broker(s), nor Resource One Realty, LLC, nor RANWMLS shall be responsible for any typographical errors, misinformation, misprints and shall be held totally harmless. Listing(s) information is provided for consumer's personal, non-commercial use and may not be used for any purpose other than to identify prospective properties consumers may be interested in purchasing. The data relating to real estate for sale on this website comes in part from the Internet Data Exchange program of the Multiple Listing Service. Real estate listings held by brokerage firms other than Resource One Realty, LLC may be marked with the Internet Data Exchange logo and detailed information about those properties will include the name of the listing broker(s) when required by the MLS. Copyright ©2026 REALTORS Association of Northeast WI MLS, Inc. All rights reserved. Last Updated: September 12, 2026 2:27 PM UTC
