
Golf Course
Address
W5896 Autumn Hills Parkway, Appleton, WI
Price
$ 3,500,000
Property Attributes
- ID#50321660
- TypeSingle Family
- Listing Status Active-No Offer
- MunicipalityTown of Center
- CountyOUTAGAMIE
- CityAppleton
- AreaOutagamie
- Zip54913
- StyleSingle Family Residence
- Year Built2024
- Taxes$ 17692
- Price$ 3,500,000
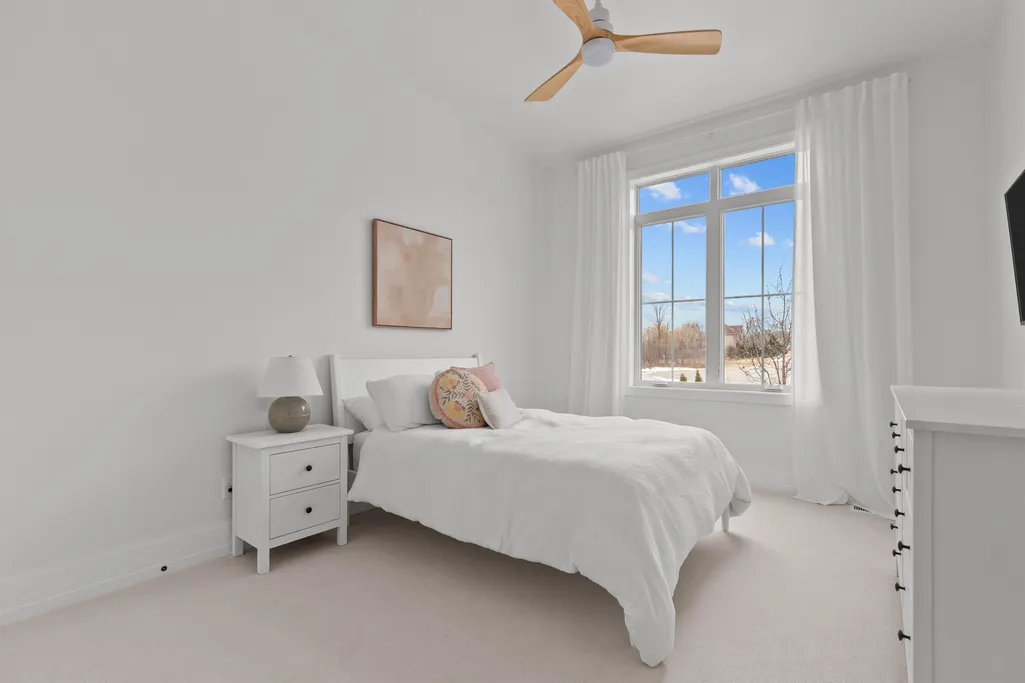
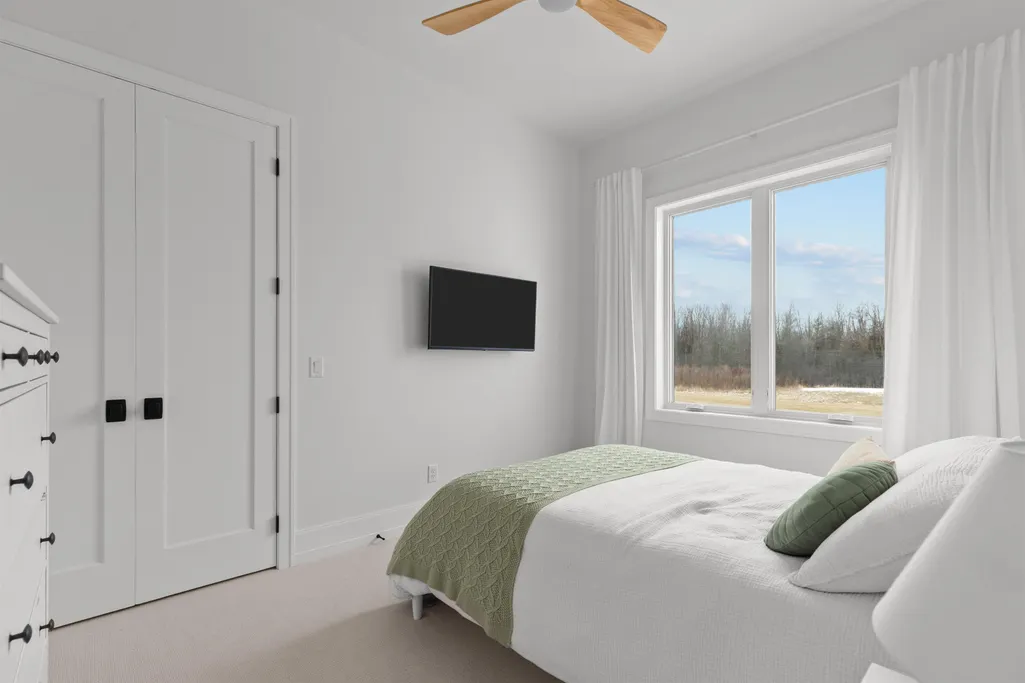
- Bedrooms6
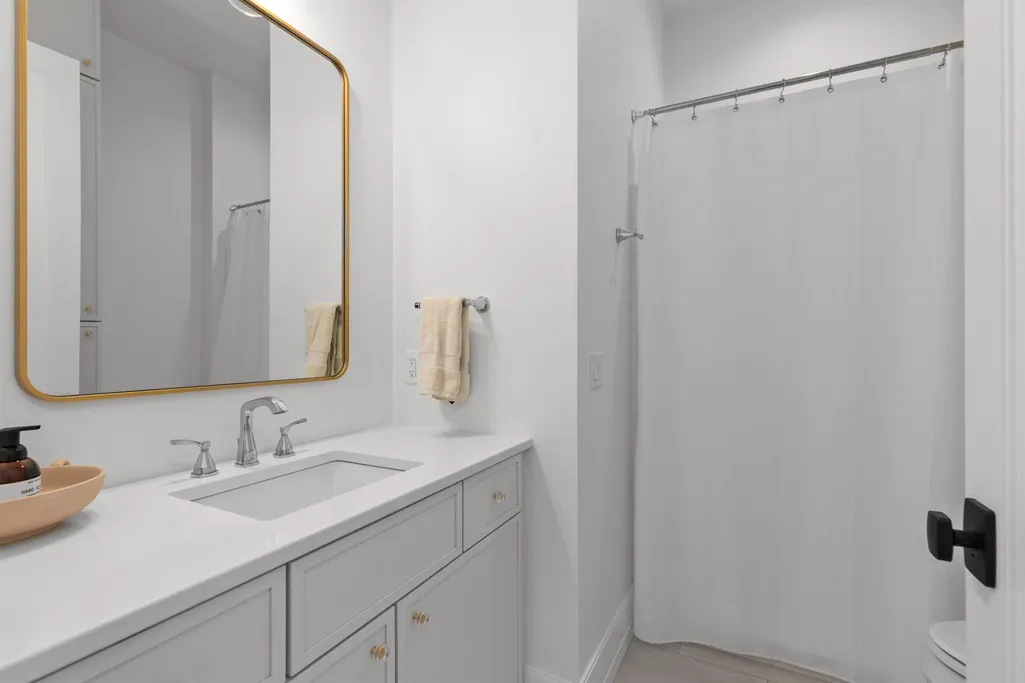
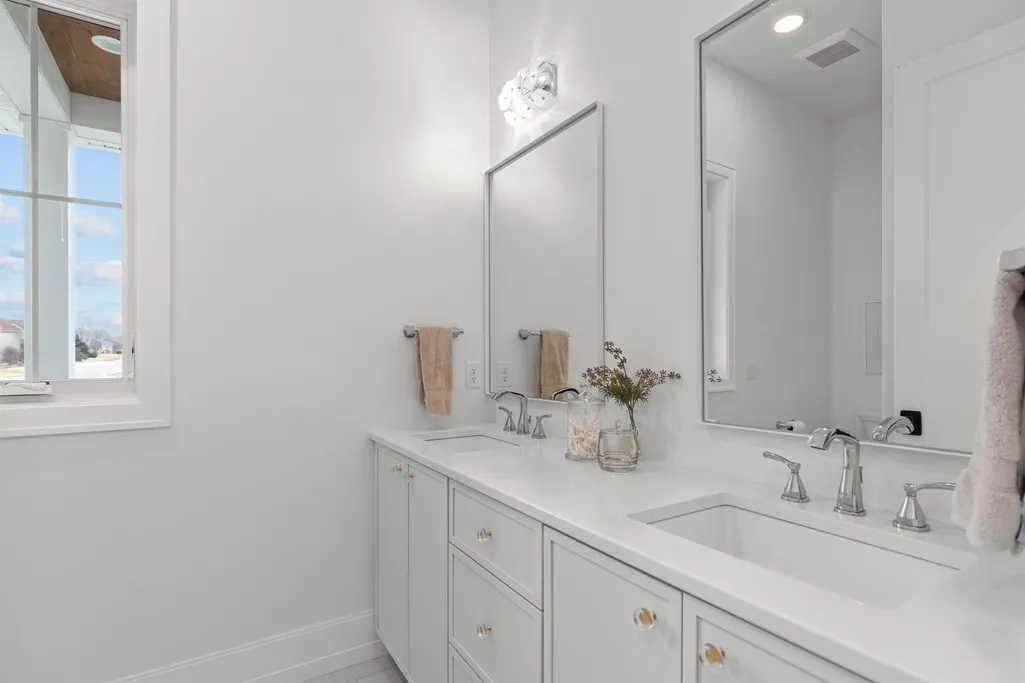
- Full Bathrooms4
- Half Bathrooms3
- Sqr Footage7515
- Lot Size20.17 Acres
Data Source:
REALTORS® Association of Northeast Wisconsin (RANW)
Property Description
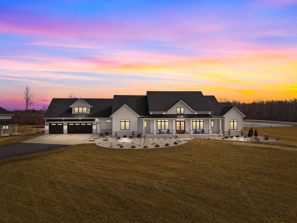
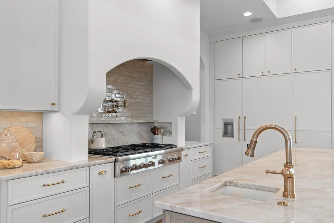
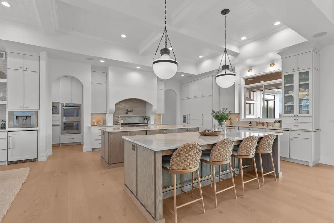
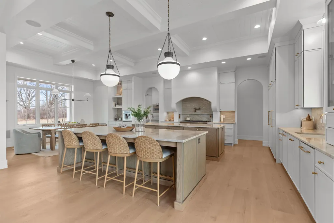
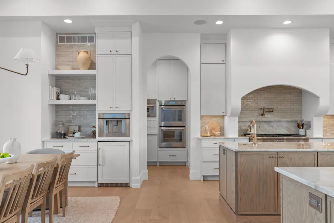
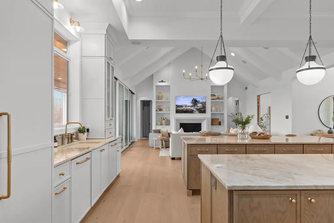
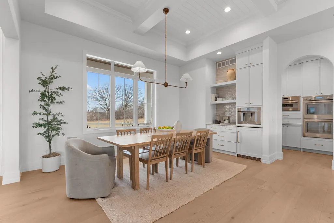
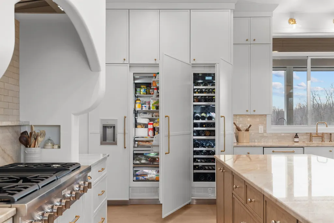
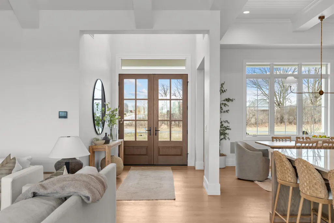
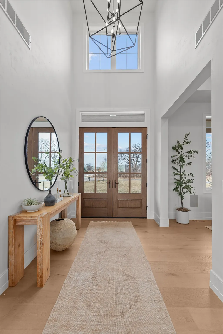
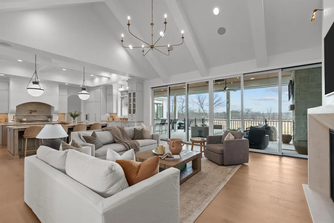
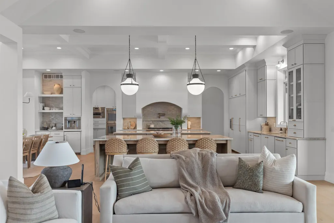
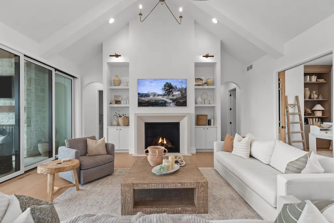
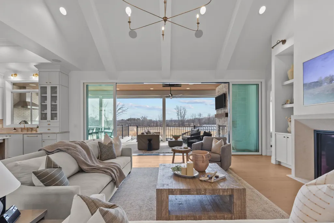
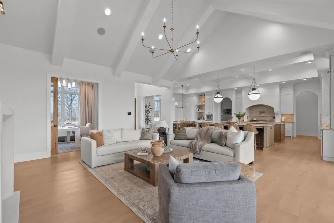
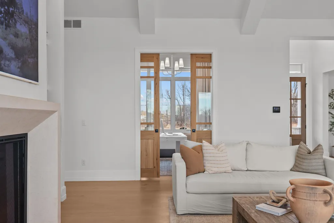
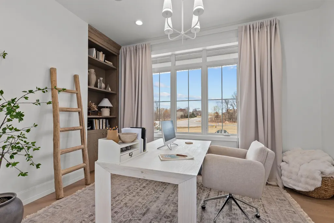
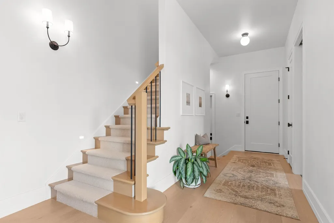
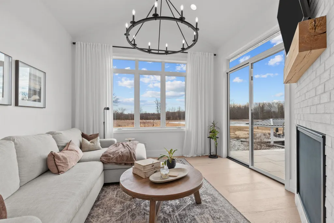
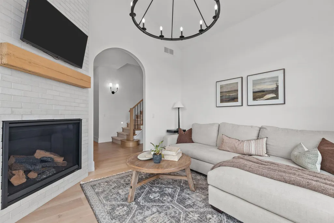
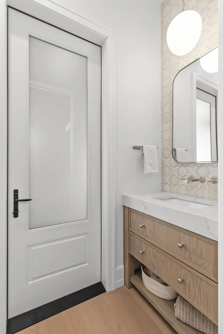
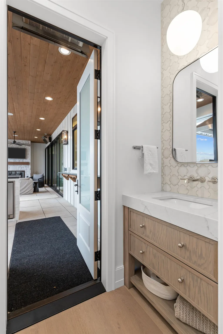
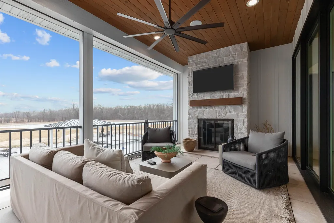
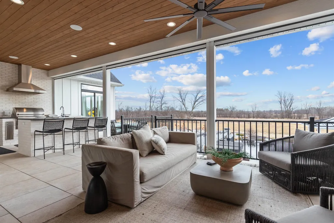
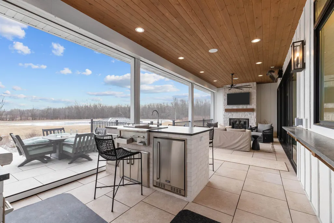
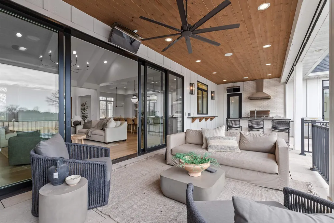
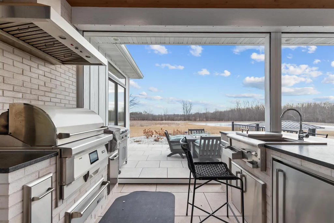
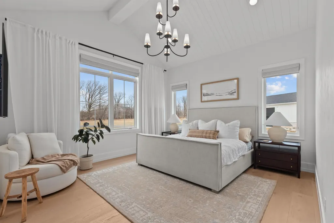
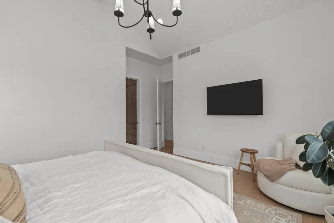
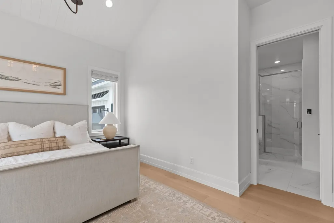
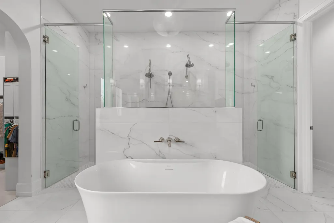
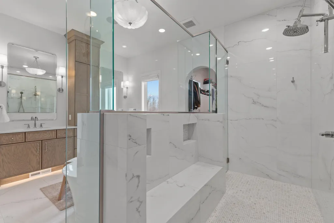
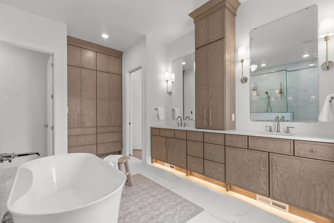
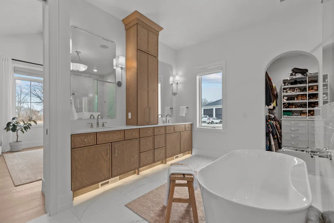
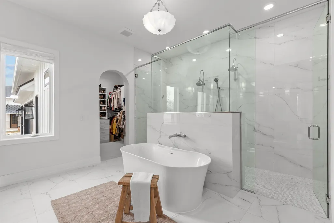
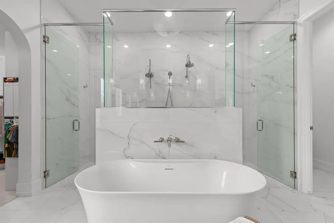
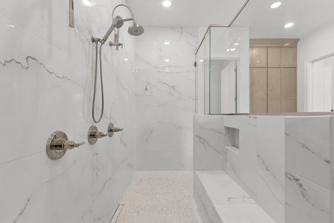
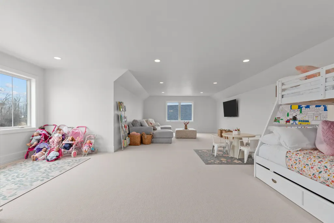
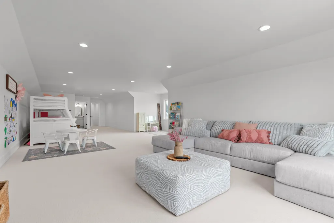
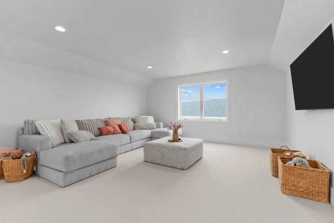
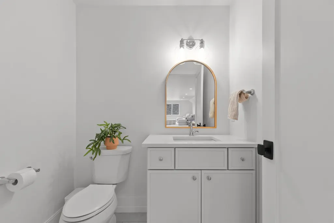
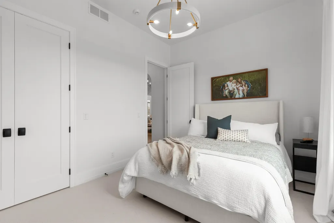
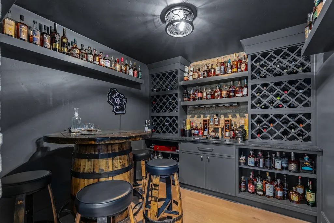
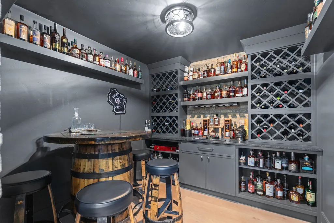
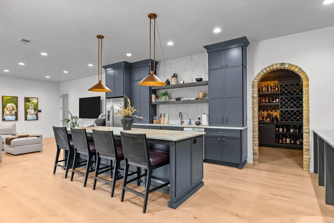
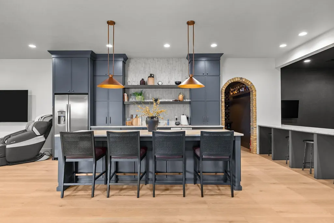
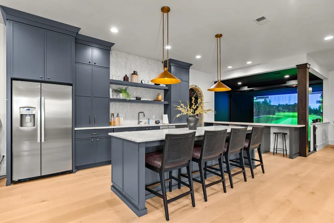
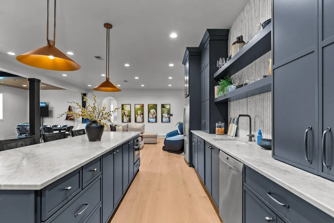
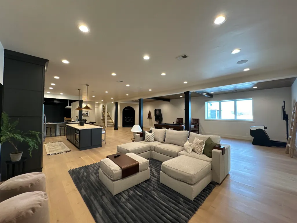
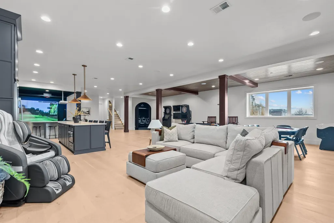
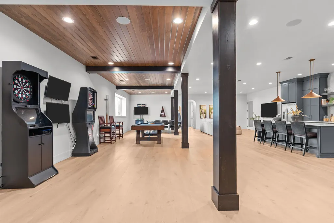
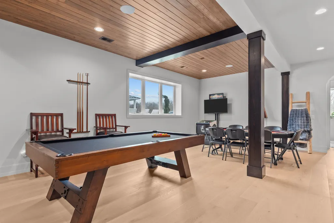
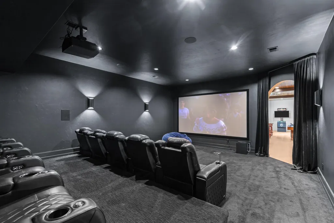
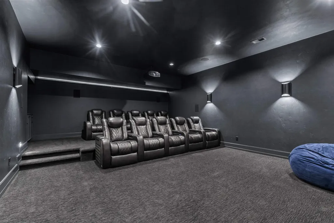
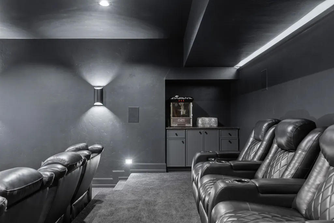
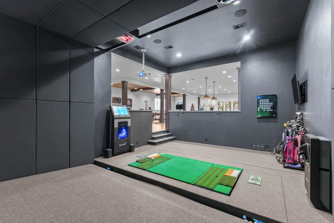
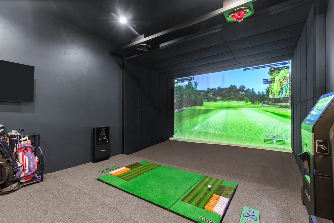
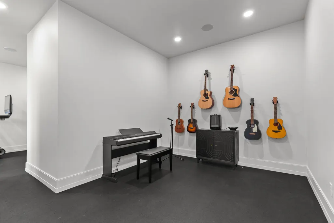
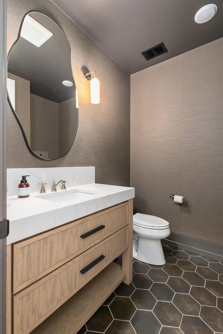
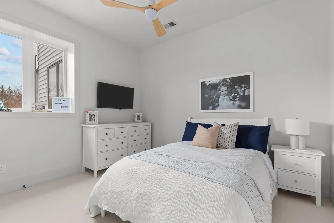
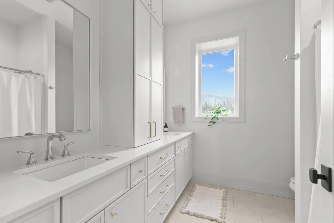
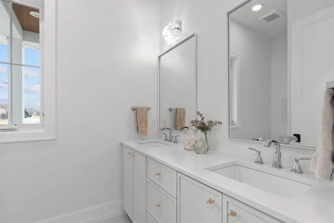
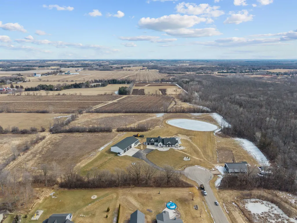
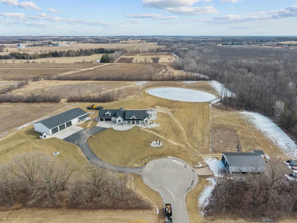
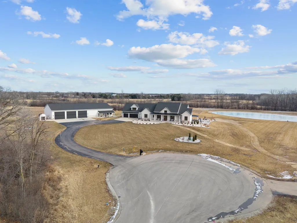
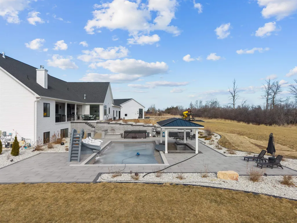
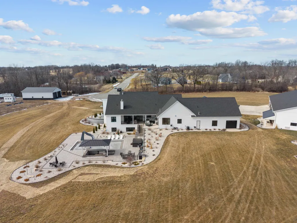
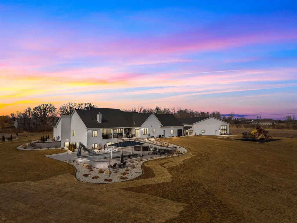
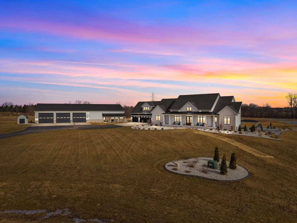
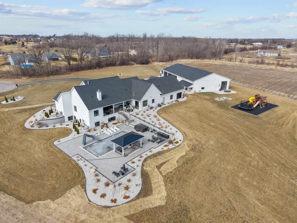
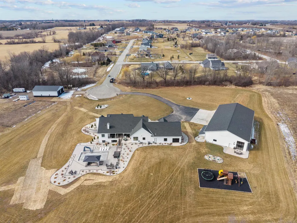
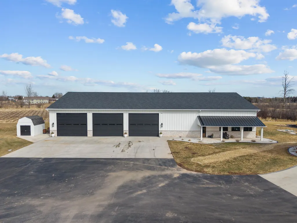
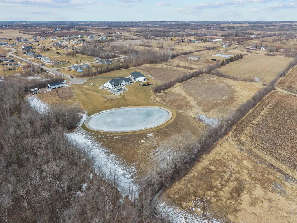
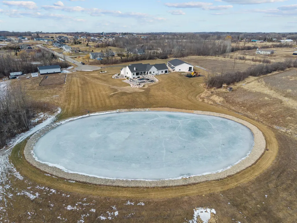
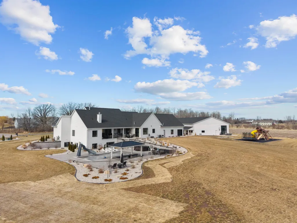
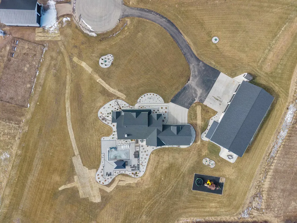
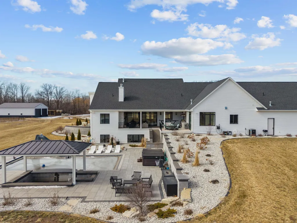
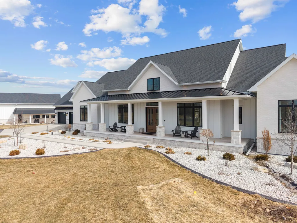
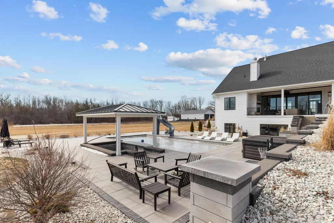
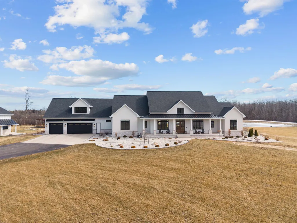
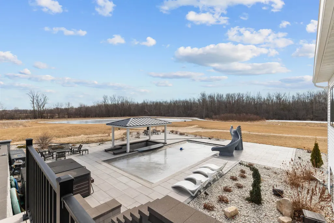
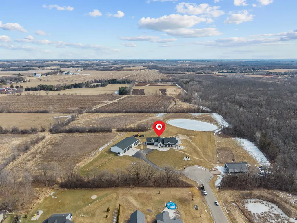
Extraordinary luxury estate offering nearly 21 acres with a private stocked pond and resort-style 20x40 inground pool featuring slide, splash lighting, and swim-up bar. The 6-bedroom, 4 full and 3 half bath residence is thoughtfully designed with smart home integration, theater room, golf simulator, exercise space, bourbon/wine room, and expansive covered outdoor living with fireplace and motorized screens. Impressive heated 60x120 finished shop with office and bath plus additional 40x60 heated shop. Showings begin Thursday, March 5th. Seller reserves the right to allow showings prior at their discretion. More pics to come Tuesday. All buyers require proof of funds and/or preapproval prior to any scheduled showing.
General Features
| Sewer | Septic Mound |
|---|---|
| Heating | Forced Air,Zoned |
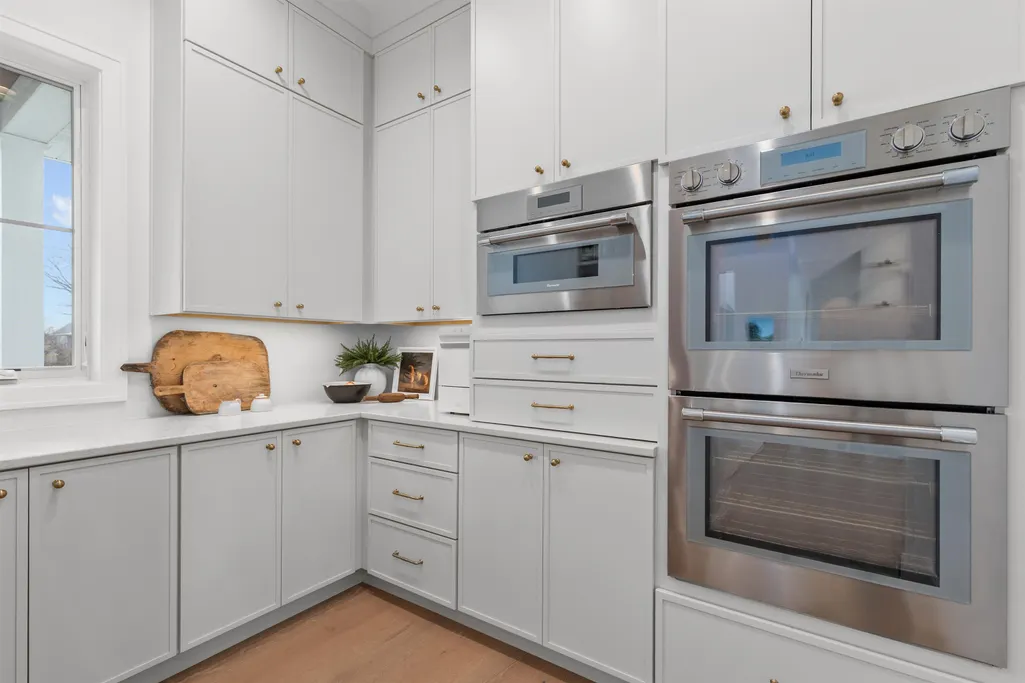
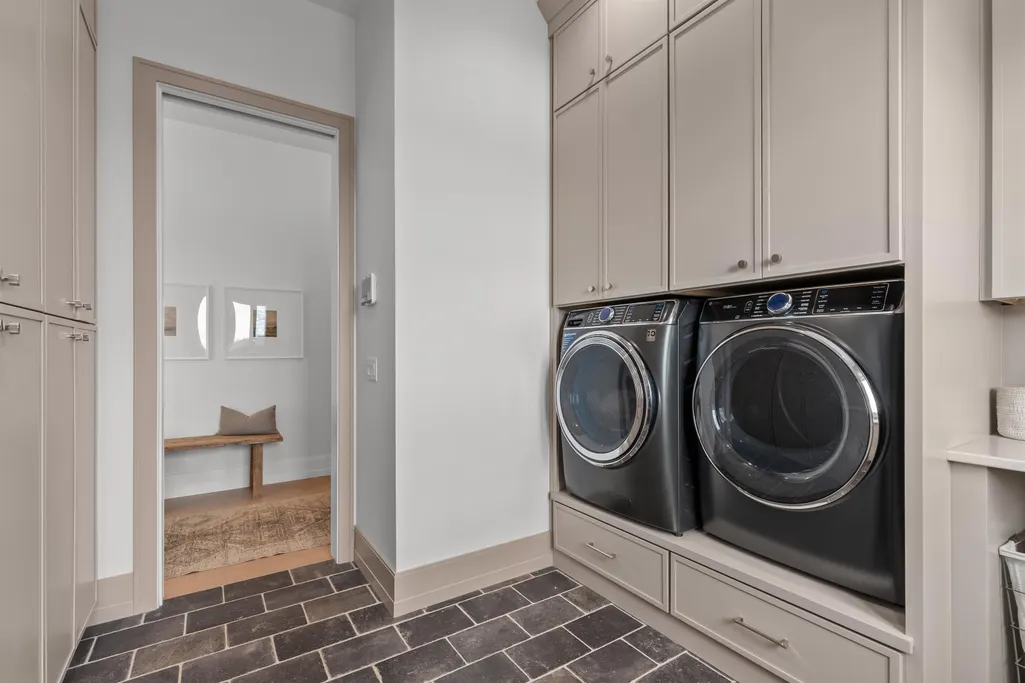
| Appliances | Dishwasher,Disposal,Dryer,Microwave,Electric Oven,Range,Refrigerator,Gas Range,Washer,Tankless Water Heater |
| Zoning | Agricultural,Residential |
| Garage Spaces | 8 |
| Architectural Style | Ranch |
| Construction Materials | Aluminum Siding,Brick,Stone,Vinyl Siding |
| Year Built | 2024 |
| Property Subtype | Single Family Residence |
| Accessibility | 1st Floor Bedroom,1st Floor Full Bath,Laundry 1st Floor |
| County | Outagamie |
| New Construction | No |
| Property Type | Residential |
| Full Baths | 4 |
| Status | Active-No Offer |
| Directions | Hwy 15 to n mayflower to e on autumn hills pkwy to end of cul de sac. |
| City | APPLETON |
| High School District | Hortonville |
| Lot Size Square Feet | 878605 |
| Tax Annual Amount | 17692.46 |
| Virtual Tour | https://discover.matterport.com/space/kCtfGBUD7Ky |
| Standard Status | Active |
| Year Built Source | Public Records |
Interior Features
| Interior Amenities | Split Bedroom,Walk-In Closet(s),Walk-in Shower,Water Softener-Own,Wet Bar,Wood/Simulated Wood Fl |
|---|---|
| Basement | Full,Finished |
| Fireplace Features | Three,Gas,Wood Burning |
| Above Grade Finished Area | 4239 |
| Half Baths | 3 |
| Total Bedrooms | 6 |
| Below Grade Finished Area | 3276 |
| LivingAreaSource | Total Only: Combination |
| Below Grade Finished Area Source | Blueprint |
| Above Grade Finished Area Source | Blueprint |
| Total Baths | 7 |
Exterior Features
| Exterior Amenities | Pet Containment Fnc-Elec,1 Accessory Unit(s),Acc. Unit SqFt 5000+ |
|---|---|
| Parking Features | Attached,Basement,Heated Garage |
| Lot Features | Cul-De-Sac,Rural - Not Subdivision |
| Water Source | Well |
| Inclusions | all appliances,theather equipment |
| Foundation Details | Poured Concrete |
| Lot Size Acres | 20.17 |
| Lot Size Source | Assessor |
| Waterfront Y/N | No |
Amenities
- Foreclosure
- Views
- Short Sale
- New Construction
- Adult 55+
- Lease To Own
- No HOA Fees
- Furnished
- Primary On Main
- Air Conditioning
- Seller Finance
- Green
- Fixer Upper
- Horse
- Golf
- Fireplace
- Deck
- Garage
- Basement
- Pool
Property vs Single Family Average in 54913
Price
Taxes
Year Built
Visits
 REALTORS® Association of Northeast Wisconsin All information deemed reliable but not guaranteed. All properties are subject to prior sale, change or withdrawal. Neither listing broker(s), nor Resource One Realty, LLC, nor RANWMLS shall be responsible for any typographical errors, misinformation, misprints and shall be held totally harmless. Listing(s) information is provided for consumer's personal, non-commercial use and may not be used for any purpose other than to identify prospective properties consumers may be interested in purchasing. The data relating to real estate for sale on this website comes in part from the Internet Data Exchange program of the Multiple Listing Service. Real estate listings held by brokerage firms other than Resource One Realty, LLC may be marked with the Internet Data Exchange logo and detailed information about those properties will include the name of the listing broker(s) when required by the MLS. Copyright ©2026 REALTORS Association of Northeast WI MLS, Inc. All rights reserved. Last Updated: September 9, 2026 1:36 PM UTC
